


Optical and material specifications
| Parameter | Reference / design target | Evidence or qualification required |
|---|---|---|
| Optical design | Front-surface reflective coating | Mirror face is exposed: handling and cleaning are more critical |
| Visible reflection | Approximately 94–95% — indicative series reference | Confirm the wavelength range, angle and sample report for reflectance acceptance |
| Measurement band | Visible band, to be specified by buyer | For 380–780 nm, specify the averaging or weighting method |
| Optical surface | Application-specific flatness and slope error | No universal λ/flatness figure supplied; request a drawing-based spec |
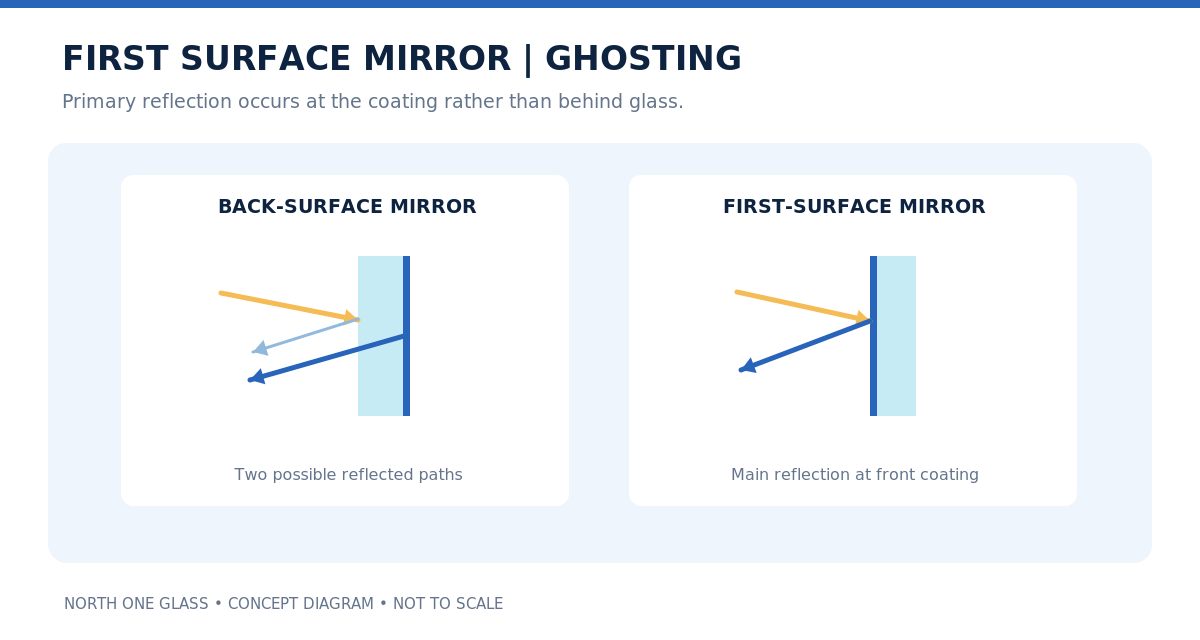
| Ghosting | Main substrate back reflection is avoided | Other ghost paths and optical distortion can remain in an assembled system |
| Substrates | Selected high-quality float-glass or optical-grade glass | Do not assume standard float meets semiconductor/imaging optics requirements |
| Processing | Cut-to-size and precision edge work where compatible | No blanket claim that finished coated face can be drilled, tempered or reworked |
Data interpretation: Published design targets and reference values are not signed acceptance tolerances. Final performance depends on substrate, coating construction, thickness and actual test conditions; customer acceptance criteria are confirmed against an approved sample and the relevant report.
Sizes, coating route and processing
Production and quality responsibility
North One Glass operates glass cutting, precision edge finishing, physical tempering and laser machining capabilities in China. Vacuum sputter coating is produced on qualified equipment, including NorthGlass-operated coating lines. North One defines application requirements, reviews coating feasibility, validates samples, performs in-house glass processing, inspects finished goods and delivers export orders. Specialist constructions require a separate process review.
Dimensional and processing capability — scope of claim
| Scope | Capability / qualification |
|---|---|
| Glass substrate | Clear or low-iron float glass; tinted substrates for selected products; availability depends on coating family |
| Thickness | 1.1–19 mm coating capability for selected processes; common listed options vary by product and are not all stocked |
| Frequently requested sheet formats | 915 × 1220, 1830 × 1220, 1830 × 2440, 2140 × 3300, 2250 × 3660 and 2440 × 3660 mm; availability must be checked for the chosen grade |
| Large-format reference | Up to 3300 × 19000 mm is a product-dependent, special-order route referenced in existing catalog material; not routine stock |
| In-house processing | Cut-to-size, straight/precision edge polishing, selected shape work, physical tempering and laser cutting/drilling where applicable |
| Additional processing | Specialty sputter coating, lamination, IGU construction, screen printing, curved fabrication and specialty testing as individually qualified |
| Delivery form | Raw coated sheet, cut-to-size panel or processed glass after design and process review |
Large-format coating, heat treatment, flatness, lifting, packing and international transport are separate feasibility checks. The maximum coating size must not be interpreted as the maximum temperable, laminated or shippable panel size.
Application-specific engineering cautions
- Specify usable wavelength band, incidence angle and desired reflective-side optical performance.
- Measure optical flatness, surface slope/scatter and wavefront effects for precision image systems.
- The exposed coating needs an approved, nonabrasive handling and cleaning procedure.
Inspection, reports and acceptance
North One applies incoming material checks, in-process inspection, final outgoing inspection and batch traceability appropriate to the order. Optical transmission/reflection and color can be measured or commissioned through qualified laboratories; the method, wavelength range, angle of incidence, measurement side, substrate, instrument and tested configuration must appear on the actual report.
- Optical: EN 410 / ISO 9050 may be used where relevant to the specified quantity. A numerical claim is binding only when the sample/lot report states the applicable method and configuration.
- Surface/coating: Visual quality, adhesion, abrasion and chemical resistance tests are agreed against the application and documented method; a cycle count or service-life prediction is not implied by the coating technology itself.
- Processed glass: Edge finish, dimensions, holes and tempered/laminated safety requirements are checked against the drawing and applicable project standards. Passing a coating test does not by itself certify a finished safety-glass assembly.
- Evidence: Batch records, available spectra, relevant laboratory reports and applicable compliance documents can be supplied for review when available. No blanket certification or warranty is asserted by this data sheet.
Technical notice: Values identified as indicative reference or nominal design target are for initial selection. Final specifications, warranties and conformity claims are agreed in the signed technical specification, order documentation and relevant test reports.